
Juliet Balconies Nottingham — Bespoke Steel Balcony Railings
James fabricates and installs bespoke Juliet balconies across Nottingham and the East Midlands — made to measure for your exact door opening, from £600 supply and install. Free site visits and written quotes with no obligation.
✓ 17+ years experience ✓ 5.0★ Google rated ✓ Building Regs Part K compliant ✓ Every unit made to measure ✓ Free site visits & written quotes
Metal Juliet Balcony
A Juliet balcony is a fixed safety barrier fitted across a floor-to-ceiling door opening — typically French doors or bifold doors — on an upper floor. It does not protrude from the building. There is no platform to step out onto. Instead, the door opens inward and the Juliet balcony sits flush against the facade, providing a compliant safety barrier while allowing the full door opening to be used for light and ventilation.
They are most commonly installed on extensions where a new upper-floor bedroom or living room has been built with full-length doors. Without a Juliet balcony, those doors cannot be opened safely. With one, the full height of the opening can be used while meeting the Building Regulations Part K requirement for guarding at height.
At Nottingham Metalworks, James fabricates Juliet balconies by hand in our Nottingham workshop. Every unit is made to the exact width and height of your
door opening. We fabricate in mild steel, stainless steel and aluminium — the right material depends on your location, the architectural style of the property, and whether the unit will be powder coated, primed and painted, or left as a brushed stainless finish.
Juliet Balconies in Nottingham
If you are looking for Juliet balconies in Nottingham, contact Nottingham Metalworks today to discuss your requirements
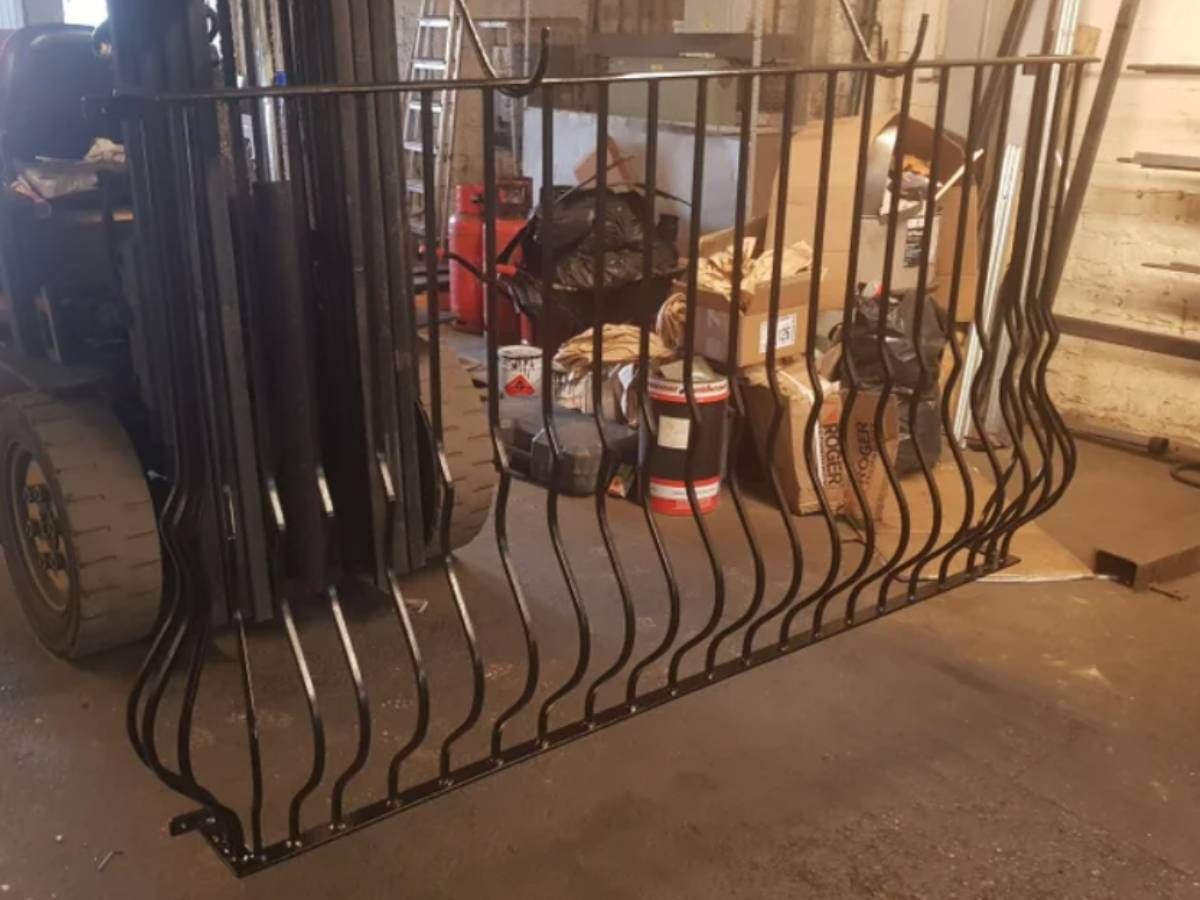
Juliet Balcony Railing
Because a Juliet balcony fits flush to the building face, the design is almost entirely determined by the width and height of the door opening. The frame sits against the reveal on each side and the base sits at the door threshold — so the overall dimensions are fixed before the design conversation even begins.
What we can control is the infill pattern, the top and bottom rail profile, any decorative elements, and the finish.
The most popular infill for contemporary properties is a clean vertical bar arrangement — square section or round section bar with consistent spacing. For older or more traditional properties, decorative elements such as scroll work, spear finials, basket weave panels, or curved top rails are popular choices. We can incorporate both into the same unit — a c contemporary frame with a traditional decorative detail within it, for example.
Finishes available include primer and paint in any colour, powder coating in the full RAL range, brushed stainless, and hot dip galvanised for exposed coastal or high-moisture environments. The most requested colour by far is anthracite grey — either powder coated or painted — which suits both modern extensions and period properties.
Juliet Balconies for Extensions, Renovations and New Builds
The most common reason for a Juliet balcony enquiry is a home extension. Where a rear extension has added an upper-floor room with full-length bifold or
French doors — a configuration that has become standard in residential extensions over the last decade — a Juliet balcony is the required safety solution. Building Control will typically require evidence of compliant guarding before signing off the extension.
For new builds and commercial properties including hotels, apartment blocks and student accommodation, Juliet balconies are often specified in quantity across multiple floor levels and multiple units. We can quote on batch projects and will provide a unit price and lead time based on quantity — larger orders are more cost-effective per unit as the design and setup cost is spread across the run.
For residential renovations where an existing window is being replaced with a floor-to-ceiling door — a popular project in older properties where the upper
floor glazing is being updated — a Juliet balcony is the simplest and most cost-effective way to make the new opening functional and compliant. We can
often install these as a half-day job once the balcony is fabricated.
For commercial Juliet balcony installations, we are happy to liaise directly with your architect, building contractor, or principal designer regarding fabrication specifications, fixing details and compliance documentation.
Building Regulations and Juliet Balconies
Juliet balconies are classified as guarding under Building Regulations Approved Document K — Protection from Falling, Collision and Impact. Part K sets the
minimum height requirement for guarding adjacent to a door opening at height.
For residential properties, the minimum guarding height is 1,100mm measured from the floor level at the door threshold. For commercial properties and common areas in apartment buildings, 1,100mm applies throughout.
The balcony must also be designed so that the infill does not provide a climbable foothold — which means horizontal rails used as infill bars are non-compliant in most applications. Vertical bar infill and glass infill both meet this requirement. We fabricate all Juliet balconies to meet Part K as standard and will not install guarding that does not meet the applicable minimum height.
If you are going through a planning or building regulations application for an extension or renovation, we can provide the fabrication specification for your architect or building inspector. For extensions that require Building Control sign-off, we recommend engaging your building inspector early to confirm the guarding specification before we fabricate.
Juliet Balcony Pricing Guide
Bespoke Juliet balconies start from £600 for a standard width unit in mild steel with a primer and paint finish, supply and install. That covers a straightforward vertical bar design fitted across a standard patio door opening.
The final price depends on:
-
Opening width — wider openings require more material and additional fixings -
Material — mild steel, stainless steel or aluminium -
Finish — primer and paint, powder coat in RAL colour, or brushed stainless -
Infill design — plain vertical bar is the most cost-effective; decorative scroll work, spear finials or glass infill adds to the fabrication time -
Fixing conditions — some fixing situations (masonry type, render depth, structural reveals) require additional preparation on site
For a written quote, we visit your property, measure the opening, discuss design options, and provide an itemised price before any work begins. There is no charge for the site visit and no obligation to proceed.
For the full guide to our pricing across all services, see our pricing page.
Related Bespoke Metalwork
Juliet balconies are often part of a wider metalwork project. If your extension or renovation also includes internal staircases, external steps, or a terrace, we can fabricate matching metalwork throughout to the same specification and finish.
→ Steel Balustrades
— from £150 per metre, supply and install
→ Handrails
— from £150 per metre, supply and install
→ Metal Railings
— from £180 per metre, supply and install
→ Metal Gates
— from £800, supply and install
