Steel Balustrades Nottingham | Bespoke Balustrade Fabrication | Nottingham Metalworks
Nottingham Metalworks Steel Balustrades Nottingham
17+ years experience 5.0★ Google rating MIG, TIG & MMA welding Building Regulations compliant Free site visits & quotes
Bespoke balustrades fabricated in our Nottingham workshop Every balustrade we produce is made to measure — designed for your opening, fabricated in mild steel or stainless steel, and installed by the same team that built it. We fabricate and install bespoke steel balustrade systems for residential and commercial properties across Nottingham and the East Midlands. Whether you need guarding for a domestic staircase, a mezzanine level, an external terrace, or a commercial interior, every system is measured, fabricated and fitted to your exact specification. All our balustrades are fabricated to comply with Building Regulations Part K — the standard governing minimum heights, load requirements and the construction of guarding on staircases and elevated areas. We carry out a free site visit before any project begins, taking accurate measurements and advising on the right design, material and finish for your application. We work in mild steel, stainless steel and wrought iron. Infill options include vertical bar, cable, glass panels and decorative flat bar patterns. Finishes include primer and paint, powder coating in RAL colours, and hot dip galvanising for external applications. Everything is quoted in writing before any work begins — no surprises.
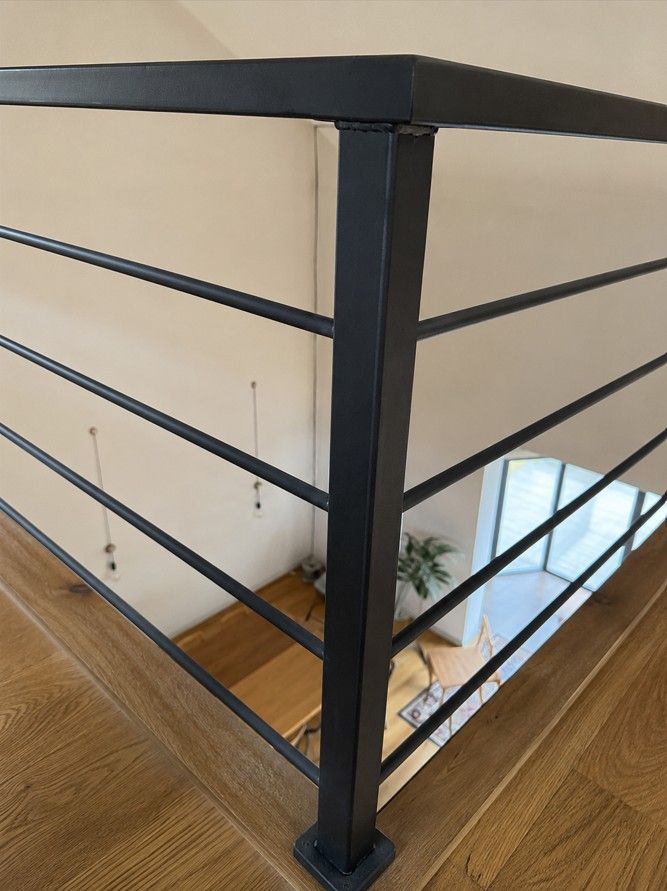
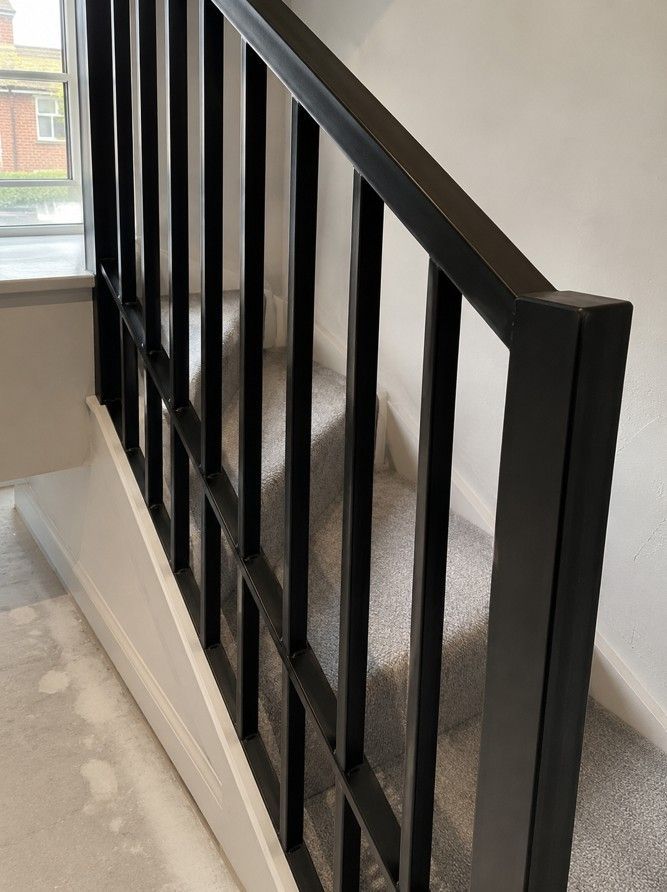
  • Bespoke mild steel vertical bar balustrade on a residential staircase, fabricated and installed by Nottingham Metalworks

    Bespoke steel staircase balustrade

    Bespoke steel staircase balustrade — mild steel, primer and paint finish

Steel Balustrades Nottingham | Bespoke Balustrade Fabrication | Nottingham Metalworks
Types of steel balustrade we fabricate We work across residential and commercial applications — from a single domestic staircase to multi-level commercial balustrade systems.
Staircase balustrades The most common residential application. We fabricate post-and-infill balustrade systems to suit straight staircases, quarter-turn stairs, and curved runs. Handrail profile, post spacing and infill type are all chosen to suit your interior scheme and comply with Part K minimum height requirements.
Mezzanine balustrades Mezzanine guarding is a safety-critical installation — height requirements are more stringent than staircase balustrades and fixings must be engineered for the floor structure. We design and fabricate mezzanine balustrade systems for domestic open-plan extensions and commercial warehouse or retail mezzanines.
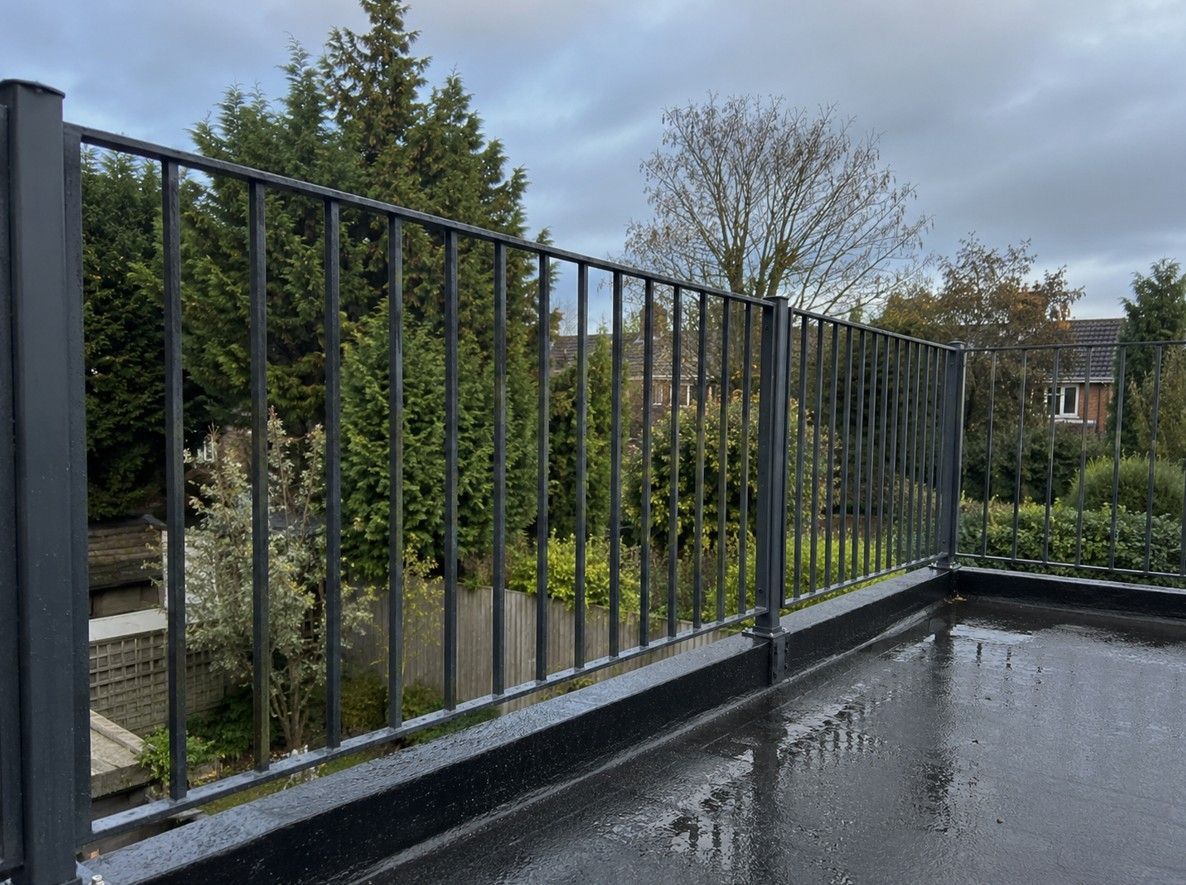
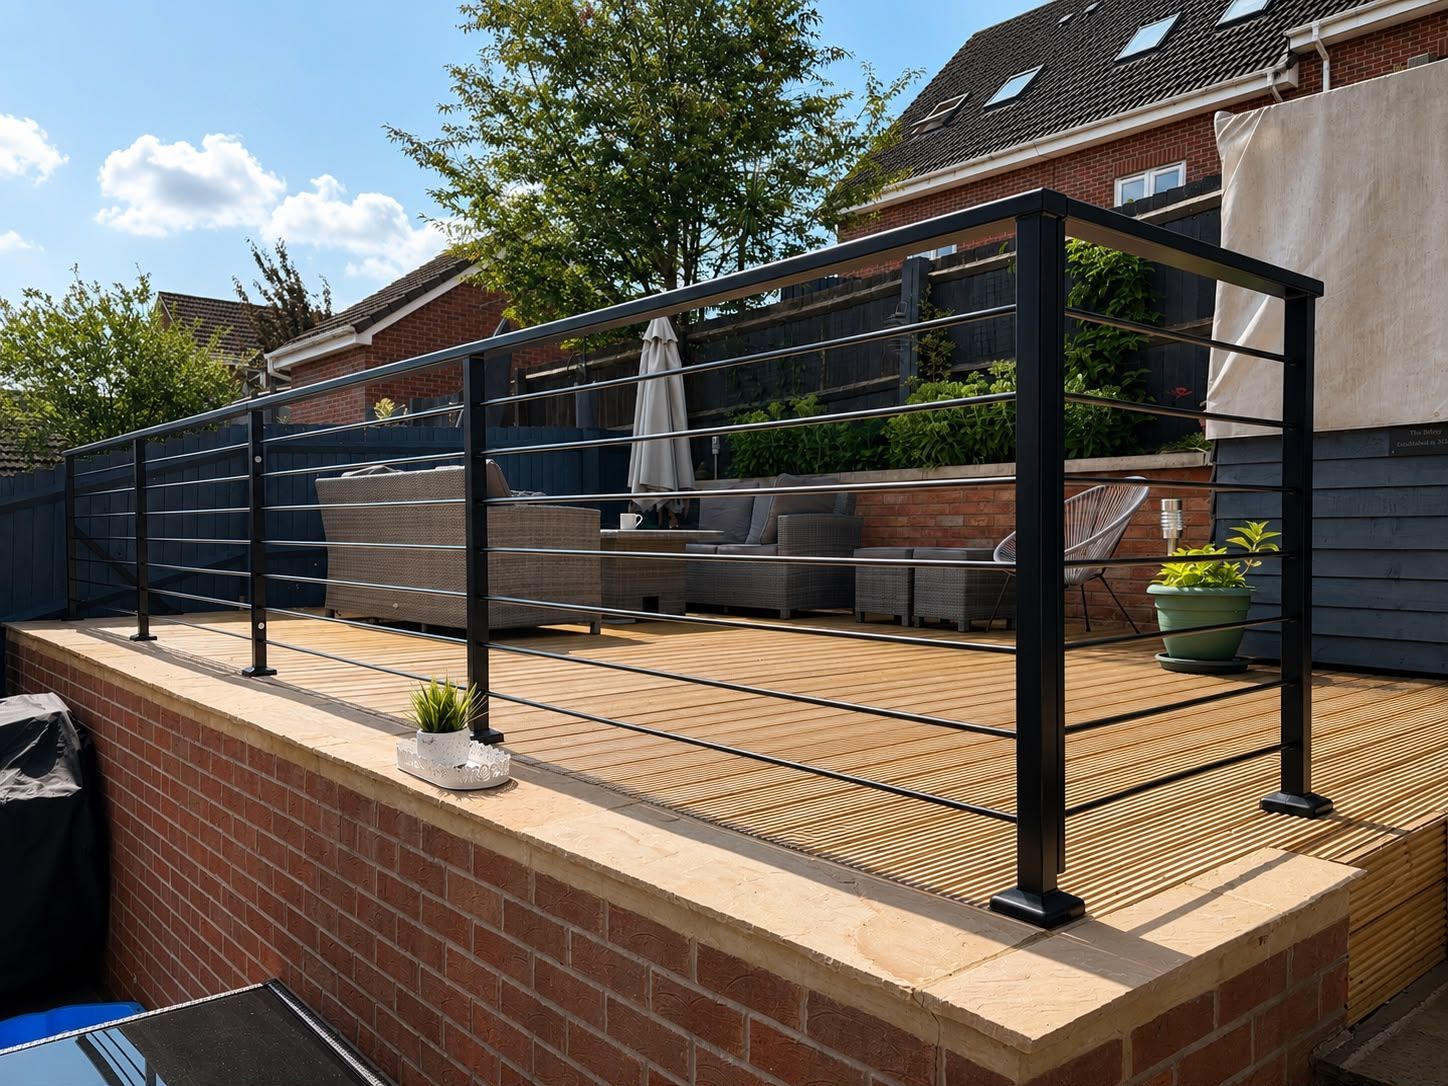
Terrace and roof balustrades External balustrades on terraces, flat roof extensions and garden decking require finishes that perform in the weather. We specify hot dip galvanising or marine-grade powder coating for exposed installations and use stainless fixings throughout to prevent rust bleed on the surrounding structure.
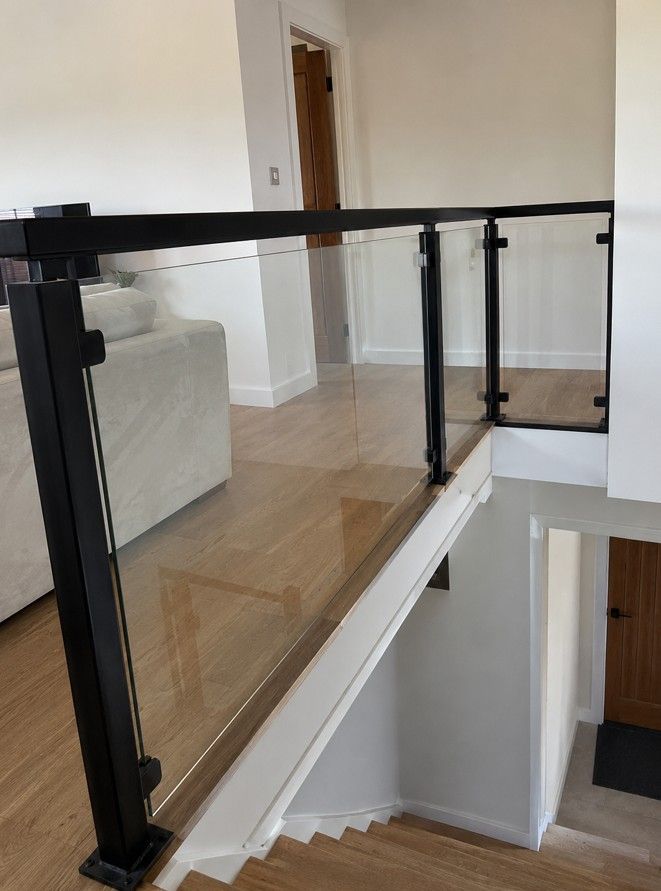
Glass infill balustrades A steel post and top rail system with toughened glass infill panels. Popular on mezzanines, open-plan staircases and terraces where maximising light is a priority. The steel frame is fabricated in our workshop; glass panels are cut to size and fitted to the frame on site. All glass sized and fitted to meet Part K load requirements.
Juliet balcony balustrades Juliet balcony guards fitted across French doors and bifold door openings. These are technically balustrades — a fixed guard at the door threshold rather than a walkable platform. We fabricate these as bespoke units sized to your exact door opening. See our Juliet balconies page for full details.
Commercial balustrades Commercial installations are subject to more stringent Part K requirements — 1,100mm minimum height throughout, higher load ratings, and in some cases a structural engineer sign-off on fixings. We work alongside architects, developers and main contractors on commercial balustrade systems and can provide method statements and RAMS on request.

Building Regulations and balustrade heights Understanding Part K before you specify — what the regulations require and how it affects your project.

In England and Wales, balustrades on staircases and elevated areas are governed by Building Regulations Approved Document K — Protection from Falling, Collision and Impact. Part K sets out the minimum height and construction requirements for guarding wherever there is a risk of falling more than 600mm.

The minimum heights required under Part K are as follows:

Application Minimum guarding height Notes
Residential staircase (pitch line) 900mm Measured vertically from the pitch line of the stair nosings
Residential landing and floor level 1,100mm At landings, mezzanines and any elevated floor area
Commercial staircase 1,100mm Applies throughout all commercial premises
Commercial landing and floor level 1,100mm Higher load rating required — typically 3.0 kN/m horizontal
External terrace / roof 1,100mm Weather-resistant fixings and finish required

Part K also requires that balustrade infill does not provide a climbable foothold — which means horizontal rails used as infill are non-compliant in most residential applications. Vertical bar infill, glass panels and cable systems all meet this requirement. We will flag any compliance considerations during the site visit and will not install guarding that does not meet the applicable standard.

For domestic projects, Building Regulations approval is typically handled through a Building Notice or Full Plans application submitted to your local authority. For commercial projects, Part K compliance is assessed as part of the full Building Regulations process. We can advise on what your specific project requires, but recommend engaging a building inspector early on any commercial installation.


Balustrade pricing guide Guide prices to help you understand the likely range of costs before we visit.
From £150/m supply and installation — mild steel with primer and paint finish

That is the starting point for a straightforward vertical bar balustrade in mild steel with a primer and paint finish, installed on a residential staircase. The final price for your project will depend on the factors below — every job is individually quoted after a free site visit.

  • Overall run length and height
  • Infill type — vertical bar, cable, glass or decorative
  • Material — mild steel, stainless steel or wrought iron
  • Finish — primer and paint, powder coat or hot dip galvanised
  • Residential or commercial load rating required
  • Number of posts and fixing method
  • Access conditions on site
  • Whether glass panels are required
For a full pricing breakdown across all our services, see our metal fabrication pricing guide. To get an accurate price for your project, the fastest route is a free site visit — contact us below to arrange one.
Related services Balustrades often sit alongside other metalwork on the same project — we fabricate and install everything ourselves.

Get a free balustrade quote We'll visit your property, take accurate measurements, advise on the right design and finish for your application, and provide a written quote with no obligation — usually within 48 hours of visiting.

Frequently Asked Questions about Metal Fabrication Pricing in Nottingham

  • Do balustrades need to comply with Building Regulations?

    Yes. In England and Wales, balustrades on staircases and elevated areas must comply with Building Regulations Approved Document K. For residential properties, guarding must be at least 900mm above the pitch line of stairs and 1,100mm above floors and landings. Commercial properties require 1,100mm throughout. We fabricate all balustrades to meet these requirements and advise on what your specific project needs during the site visit.

  • What is the difference between a balustrade and a railing?

    The terms are sometimes used interchangeably, but a balustrade typically refers to a complete guarding system on a staircase, mezzanine, landing or elevated area — comprising posts, infill panels and a top rail. Railings more commonly refer to boundary or perimeter barriers at ground level. Both are fabricated in our workshop to the same standard. The key difference is in the application and the Building Regulations that govern them — balustrades are held to stricter height and load requirements than ground-level railings.

  • Can you fabricate balustrades with glass infill panels?

    Yes — we regularly incorporate glass infill into steel balustrade frames. The steel posts and top rail are fabricated in our workshop, with toughened safety glass panels cut to size and fitted to the frame on site. Glass infill balustrades are popular on mezzanines, open-plan staircases and external terraces where maximising light is a priority. All glass is sized and fitted to meet Part K load requirements for the application.

  • What finish options are available for steel balustrades?

    We offer primer and paint for a durable hand-applied finish, powder coating in any RAL colour for a factory-grade finish, and hot dip galvanising for external balustrades requiring maximum corrosion protection. For stainless steel balustrades we apply a brushed or polished finish. We will advise on the most appropriate finish for your application during the site visit — external and commercial installations usually warrant galvanising or marine-grade powder coating over standard paint.

  • Do you supply and install, or fabricate only?

    We supply and install everything we fabricate. The same team that builds your balustrade fits it on site, which means the installation is accurate and any adjustments can be made on the day without waiting for a third party. We do not use subcontractors for installation. For commercial projects requiring structural fixing details, method statements or RAMS, we can provide these as part of the project package.

  • How much do steel balustrades cost in Nottingham?

    Our steel balustrades start from £150 per metre for supply and installation. That covers a straightforward vertical bar balustrade in mild steel with a primer and paint finish on a residential staircase. The final price depends on overall length and height, infill type, material, finish, and whether the installation is domestic or commercial. We provide free site visits and written quotations with no obligation. Contact us to arrange a visit and we will give you an accurate price for your specific project.